
546 Wills RdRoxbury Twp., NJ 07850
Due to the health concerns created by Coronavirus we are offering personal 1-1 online video walkthough tours where possible.
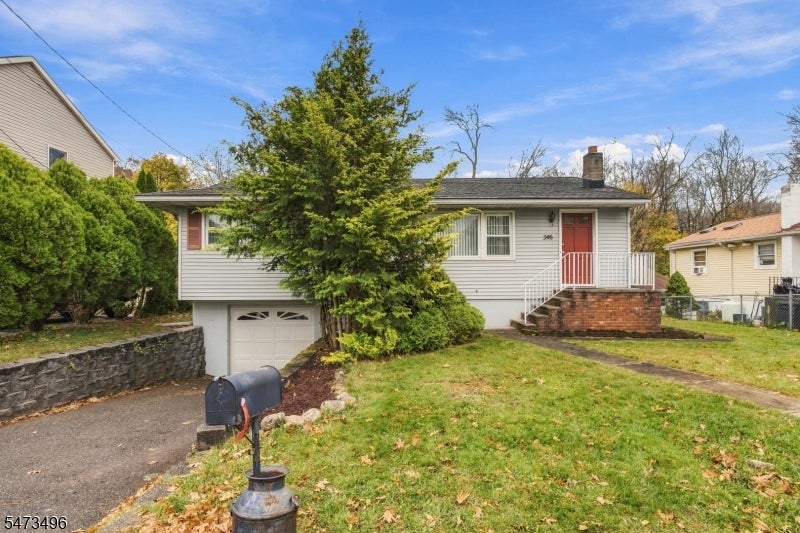
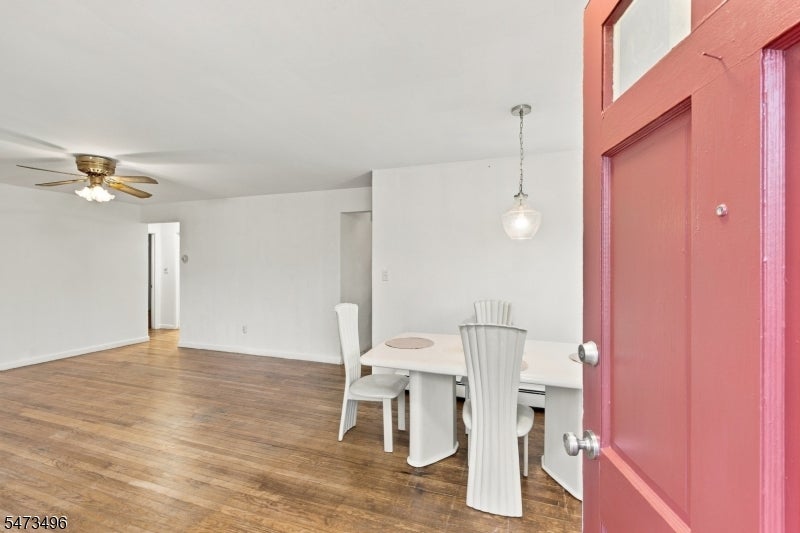
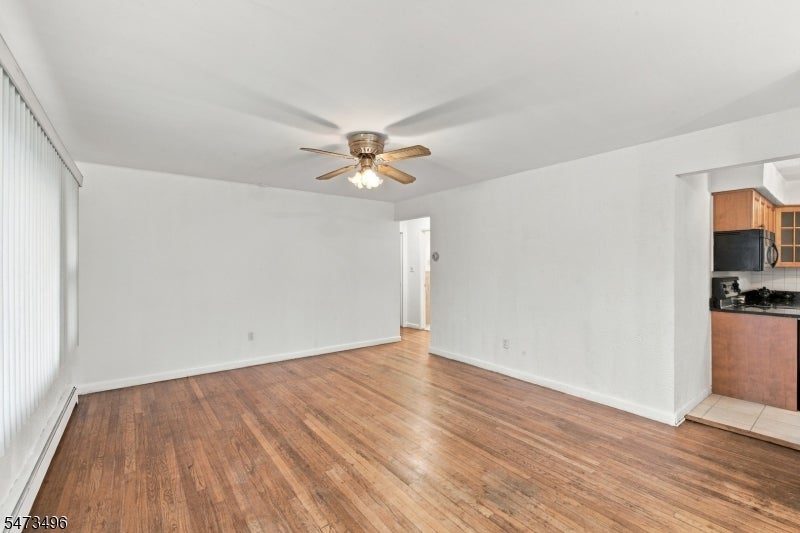
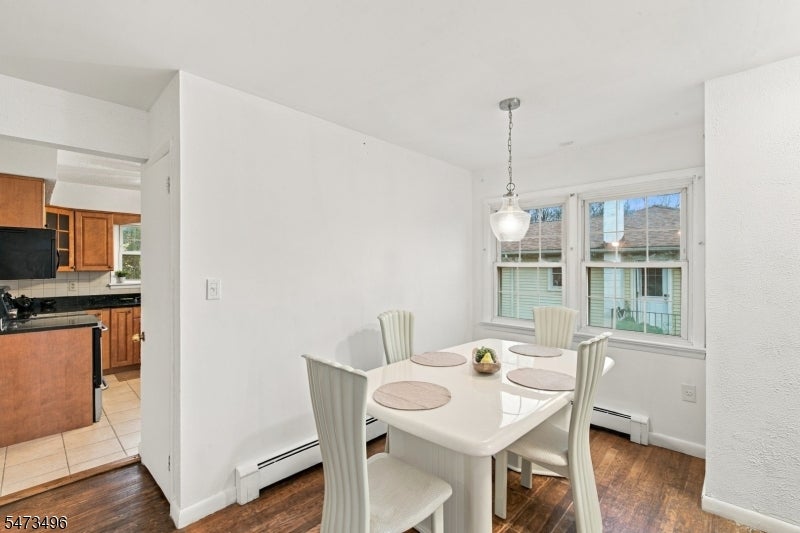
Recently refreshed and ready for immediate occupancy! This ranch-style home is a great place to start! Owners of this property are eligible for (optional) membership to Shore Hills Country Club. Member benefits include hall rental for private events, community events throughout the year, and access to Shore Hills Beach which offers a beach on the east shore of Lake Hopatcong, a playground, and dock rentals. The main level features three bedrooms, a full bathroom with tub/shower, a living room/dining area, and an eat-in kitchen. Hardwood floors throughout are in good condition. The lower level offers a spacious recreation room with vinyl/laminate flooring, a wood-burning fireplace and walkout to the backyard. Also on this level are the laundry room, utility room, and storage area, along with access to the one-car garage. New furnace only 2 years old! Natural gas in street available for future conversion if desired. Conveniently located near Lake Hopatcong, Routes 80, 10, and 46, shopping centers, and restaurants. Don't miss your opportunity to own a home in a great Roxbury neighborhood!
| 14 hours ago | Listing updated with changes from the MLS | |
| 19 hours ago | Listing first seen on site |
The data relating to real estate for sale on this website comes in part from the IDX Program of Garden State Multiple Listing Service, L.L.C. Real estate listings held by other brokerage firms are marked as IDX Listing. Notice: The dissemination of listings on this website does not constitute the consent required by N.J.A.C. 11:5.6.1 (n) for the advertisement of listings exclusively for sale by another broker. Any such consent must be obtained in writing from the listing broker. This information is being provided for Consumers' personal, non-commercial use and may not be used for any purpose other than to identify prospective properties consumers may be interested in purchasing. Information deemed reliable but not guaranteed. Copyright © 2026 Garden State Multiple Listing Service, L.L.C. All rights reserved.